



Bought with Dan Bergman of Redfin Corporation
-
-
For more information regarding the value of a property, please contact us for a free consultation.
4 Beds
3.5 Baths
3,650 SqFt
Key Details
Sold Price -
Property Type Single Family Home
Sub Type Detached Single
Listing Status Sold
Purchase Type For Sale
Square Footage 3,650 sqft
MLS Listing ID 12034934
Sold Date -
Style Traditional
Bedrooms 4
Full Baths 3
Half Baths 1
Year Built 2024
Annual Tax Amount $2,333
Tax Year 2022
Lot Size 10,018 Sqft
Lot Dimensions 105X95X127X83
Property Sub-Type Detached Single
Property Description
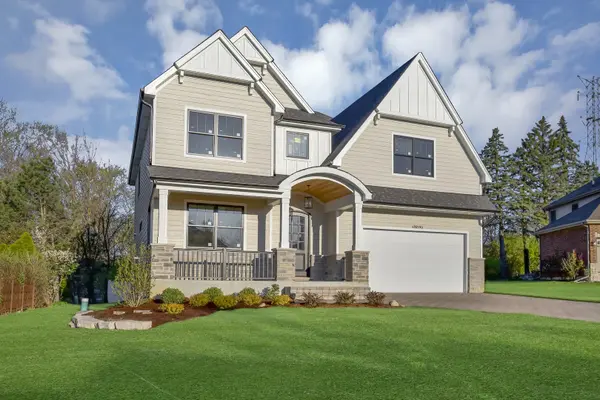
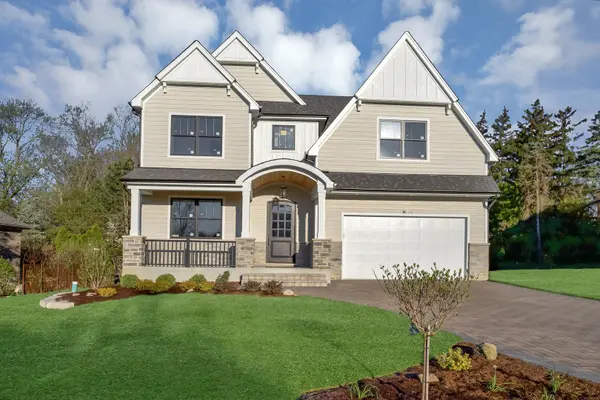
ONCE IN A LIFETIME OPPORTUNITY TO OWN THIS CUSTOM 3650 SQ. FT. NEW CONSTRUCTION - READY FOR OCCUPANCY.. CUSTOM & QUALITY THROUGHOUT - 9' 1ST FLOOR AND 9' 2ND FLOOR - 8'FT DOORS THROUGHOUT - 4 BEDROOMS - EACH BEDROOM HAS ACCESS TO A PRIVATE BATH - MASTER SUITE -DOUBLE DOOR ENTRY, TRAY CEILINGS, 2-WALK-IN CLOSETS, LUURY MASTER BATH -VAULTED CEILING, DOUBLE VANITY, SEPARATE SHOWER, SOAKING TUB, DESIGNER TILE--2ND FL.HALLWAY HAS 10' CEILINGS - 1ST & 2ND FLOOR LAUNDRY RM. -GOURMET KITCHEN, CUSTOM CABINETS, SS APPLIANCES, BEAUTIFUL CENTER ISLAND - QUARTZ COUNTERTOPS, DESIGNER LIGHTING, PANTRY - PLUS A BUTLER PANTRY. OVERLOOKS SPACIOUS FAMILY RM. W/FIREPLACE AND BUILT IN SHELVING. 2-STORY FOYER, LIVING RM, FORMAL DINING RM, OAK FLOORING ON TOTAL 1ST FLOOR & 2ND FLOOR HALLWAY. A BONUS -- APPROX. 10' CEILING IN FULL BASEMENT... MARVIN WINDOWS, 2-TRANE HIGH EFFICIENCY GFA FURNACE, 2-TRANE CAC, SMART SIDING WITH STONE ACCENTS, ARCHITECTURAL SHINGLES, CUSTOM BRICK PAVER DRIVEWAY, BEAUTIFUL FRONT PORCH, TOTALLY LANDSCAPED LOCATED IN A PRIVATE CULDESAC WALK TO PRAIRIE PATH - ALL GLEN ELLYN SCHOOLS.. A HOME TO BE PROUD OF.. EASY TO SHOW
Location
State IL
County Dupage
Community Curbs, Sidewalks, Street Lights, Street Paved
Rooms
Basement Full
Interior
Interior Features Vaulted/Cathedral Ceilings, Hardwood Floors, First Floor Laundry, Second Floor Laundry, Walk-In Closet(s), Bookcases, Ceiling - 10 Foot, Ceiling - 9 Foot, Ceilings - 9 Foot, Coffered Ceiling(s), Open Floorplan, Some Carpeting, Special Millwork, Hallways - 42 Inch, Separate Dining Room, Pantry
Heating Natural Gas, Forced Air
Cooling Central Air
Fireplaces Number 1
Fireplaces Type Gas Log
Fireplace Y
Appliance Range, Dishwasher, Refrigerator, Stainless Steel Appliance(s)
Laundry Gas Dryer Hookup, In Unit, Multiple Locations, Sink
Exterior
Parking Features Attached
Garage Spaces 2.5
View Y/N true
Roof Type Asphalt
Building
Lot Description Cul-De-Sac
Story 2 Stories
Foundation Concrete Perimeter
Sewer Public Sewer
Water Lake Michigan
New Construction true
Schools
High Schools Glenbard West High School
School District 41, 41, 87
Others
HOA Fee Include None
Ownership Fee Simple
Special Listing Condition None
Read Less Info
Want to know what your home might be worth? Contact us for a FREE valuation!

Our team is ready to help you sell your home for the highest possible price ASAP

© 2026 Listings courtesy of MRED as distributed by MLS GRID. All Rights Reserved.
GET MORE INFORMATION
