


$725,000
$725,000
For more information regarding the value of a property, please contact us for a free consultation.
4 Beds
4 Baths
3,598 SqFt
SOLD DATE : 05/31/2024
Key Details
Sold Price $725,000
Property Type Single Family Home
Sub Type Detached Single
Listing Status Sold
Purchase Type For Sale
Square Footage 3,598 sqft
Price per Sqft $201
MLS Listing ID 11890680
Sold Date 05/31/24
Style Traditional
Bedrooms 4
Full Baths 3
Half Baths 2
Year Built 1989
Annual Tax Amount $14,897
Tax Year 2023
Lot Size 0.297 Acres
Lot Dimensions 103X151X97X158
Property Sub-Type Detached Single
Property Description
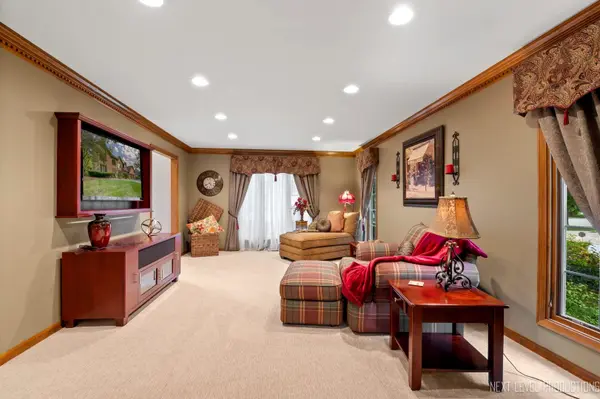
This is the one you've been waiting for in sought after Hunt Club! Spacious 4-5 bedroom, 3.2 bath, 3600 sq ft beauty with brightly finished basement and welcoming brick paver patio with fire pit & lushly landscaped private fenced backyard for your entertaining pleasure. Formal living room, dining room, eat-in kitchen has island with breakfast bar & walk-in pantry, family room with wet bar & built-ins, vaulted sunroom with skylights & floor to ceiling masonry fireplace as well as 1st floor laundry & den with adjacent full bath for in-law potential. Great trim work including crown molding, chair rail, french doors and gleaming hardwood floors. Vaulted master suite with custom walk-in closet & new luxury bath plus 3 generous additional bedrooms with abundant closet space. Many recent updates! Basement with kitchenette also has ample space for the half bath to expand into a full. Enjoy all this fantastic east side home has to offer. Close to HS, Wredling MS, parks, river, library, bike trail and downtown STC! Welcome home!
Location
State IL
County Kane
Area Campton Hills / St. Charles
Rooms
Basement Partially Finished, Full
Interior
Heating Natural Gas, Forced Air
Cooling Central Air
Fireplaces Number 1
Fireplace Y
Exterior
Garage Spaces 3.0
Roof Type Asphalt
Building
Lot Description Landscaped, Wooded, Mature Trees
Building Description Brick,Cedar, No
Sewer Public Sewer
Water Public
Level or Stories 2 Stories
Structure Type Brick,Cedar
New Construction false
Schools
School District 303 , 303, 303
Others
HOA Fee Include None
Ownership Fee Simple
Special Listing Condition None
Read Less Info
Want to know what your home might be worth? Contact us for a FREE valuation!

Our team is ready to help you sell your home for the highest possible price ASAP

© 2026 Listings courtesy of MRED as distributed by MLS GRID. All Rights Reserved.
Bought with Dan Bergman of Redfin Corporation
GET MORE INFORMATION
